
The AI Tools Architects Actually Use in 2026 (From Brief to Construction Docs)
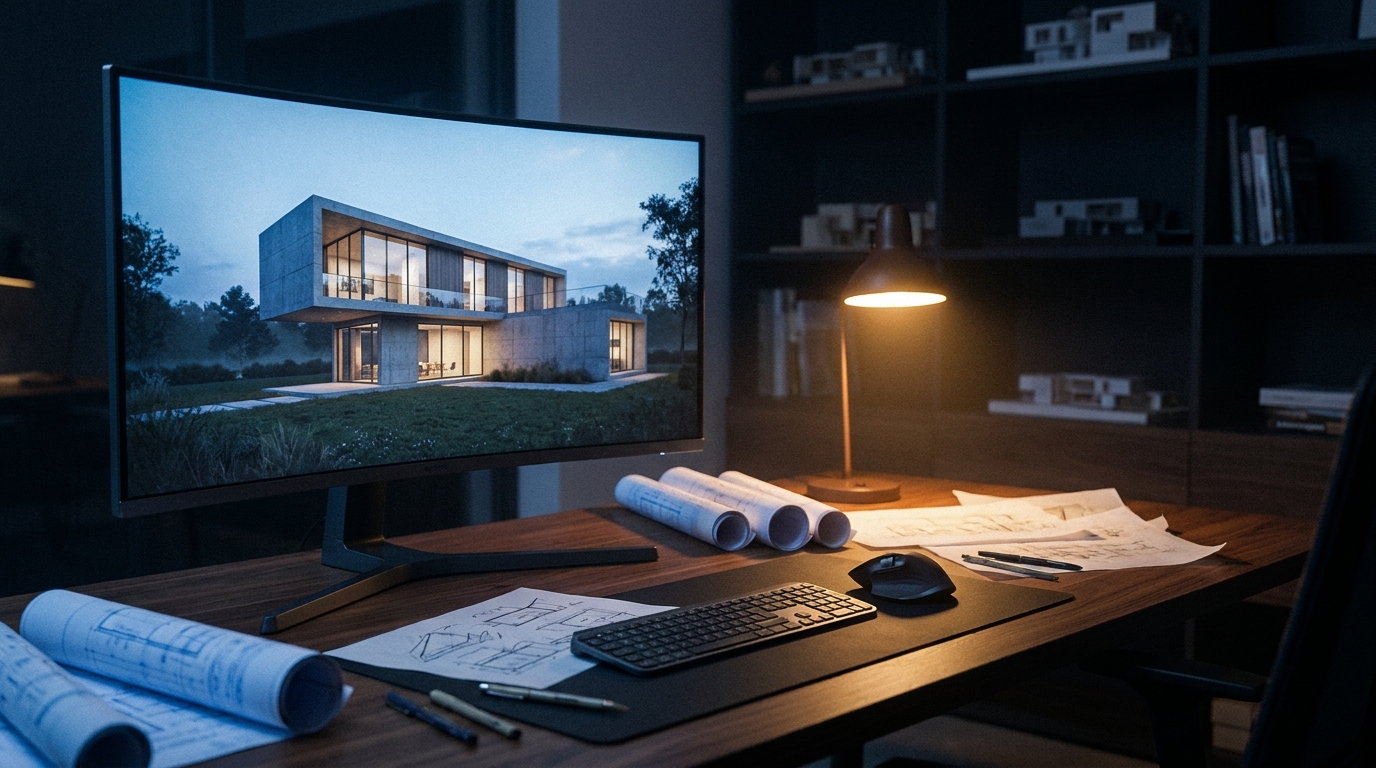
Sit in a working architect's studio at 9pm in 2026 and a strange thing has happened. The renderings for tomorrow's client meeting aren't being babysat through a 14-hour V-Ray queue. The 80 massing variants the principal wanted aren't being modeled by hand. The 600-page code review on the hospital project isn't being done by a third-year with two highlighters and a prayer.
The architects are home. The work is done. And the building, when it gets built, will look more like what the client actually wanted — because the team finally had time to iterate on the *idea* instead of grinding out the deliverables.
This didn't happen because architects got faster. It happened because a small set of AI tools finally got good at the parts of the practice that were never the design — the rendering queue, the massing studies, the code lookups, the spec coordination — and freed up the hours that were always the bottleneck.
This is the stack I see on practicing architects' monitors in 2026. Single-family residential, mid-size commercial, large-firm institutional — the kits differ at the edges, the center is the same.
The practice hasn't changed. The bottleneck did.
Brief → Concept → Schematic → Documentation → Delivery. Five phases. AI moved from "render-button gimmick" to "non-negotiable" in four of them. The brief conversation with the client is still you and the trust. Everything downstream is now a tool decision.
The firms winning in 2026 are the ones who picked the right tool per phase and stopped treating AI as a single rendering plugin. The ones still losing are the ones who either tried to do it all in Revit + V-Ray like it's still 2018 (and burned out their juniors) or handed the whole creative pass to Midjourney (and now show clients buildings that can't actually be built).
1. Concept — the phase where AI changed economics
This is the unambiguous win. The cost of generating 80 plausible concepts used to be a week of charrette. It is now a Tuesday afternoon.
- Midjourney — still the leader for early ideation and mood. Show the client a vibe in 20 minutes, not 20 days. Stylize is the dial that matters; learn it.
- Veras — the SketchUp/Rhino plugin that turns a working massing model into photoreal exterior options without leaving your modeler. The architect-built tool that finally understands buildings have to stay buildings.
- ArchiVinci — sketch-to-render and reference-to-render. Particularly strong for residential and boutique commercial. The interior options are noticeably better in the 2026 build.
- MyArchitectAI — bulk variation generator. Good for the "show me 30 facade options on this same footprint" pass.
- Krea and Stable Diffusion — the open-source surface. Real-time generation if your hardware is right; precise ControlNet workflows if you want to lock geometry.
The trap: do not let the concept phase produce a rendering that can't be permitted. The look-good image that ignored setbacks costs you a redesign later.
2. Schematic & massing — the part nobody used to enjoy
This is where AI quietly ate the worst nights of the entry-level architect's job.
- TestFit — instant feasibility studies for multifamily, hospitality, and office. Plug in a site, a zoning envelope, and program targets; get back unit counts, parking, and yield in seconds. Developers stopped negotiating without it.
- Spacemaker (now Autodesk Forma) — the urban-scale tool. Sun, wind, noise, daylight. The neighborhood-impact studies that used to be a consultant's two-week engagement are now in-house in an afternoon.
- Autodesk Forma — the broader concept-design canvas. Autodesk's bet on early-stage AI; the integration with Revit downstream is the reason firms tolerate the subscription.
- Maket — residential floor-plan generation from program briefs. Particularly strong for production homebuilders and ADU shops.
3. Visualization — where the client says yes
The rendering bottleneck is officially over. The taste bottleneck remains.
- Lumion — the long-time real-time renderer; 2026 build has aggressive AI assists for sky, vegetation, and people that don't look like 2013 Lumion people anymore.
- Enscape — the Revit-native option. AI-assisted asset matching and lighting. The path-of-least-resistance for BIM-first firms.
- D5 Render — the dark-horse renderer eating Lumion's lunch on photoreal quality at lower hardware cost. Real-time path tracing, AI denoising that finally works on dappled foliage.
- Twinmotion — Unreal-backed, free seat for individuals, the indie-shop favorite.
- Magnific — generative upscaler for hero images. The "reimagine" slider is dangerous; keep it under 3 or your building changes shape.
- Topaz Photo AI — for cleaning up reference photos, denoising site shots, upscaling for print-large boards.
- Adobe Firefly and Photoshop Generative Fill — for the post-production: people, sky swap, distraction removal. The IP-clean Firefly path matters if your client is a public agency.
4. Documentation, code & coordination — the boring half of the fee
This is the unsexy phase where AI is quietly saving firms more billable hours than the rendering ever did.
- Hypar — programmatic BIM. Generate variations of structural grid, MEP routing, partition layouts as functions rather than hand-modeled geometry.
- Augmenta — generative MEP routing. The conduit-and-tray coordination pass that used to be three weeks of pointing-and-clicking is now a configured run.
- UpCodes — code lookup and AI-assisted code review. Searchable, jurisdiction-aware, and the AI Q&A surface in 2026 finally cites the correct sub-section instead of making one up. Still verify; lawsuits trump AI confidence.
- ChatGPT and Claude — for spec writing first drafts, code section summaries, RFI responses, consultant coordination emails. The communication tax that ate half of every project manager's week.
5. Delivery & client comms
- ChatGPT and Claude again — the contract review, the awkward client email, the "how do I explain to the owner why the structural engineer is right" moment. The 10 AI Writing Tools That Don't Sound Like a Robot covers the broader writing surface.
- Runway, Luma AI, Pika Labs, Sora — for the walkthrough flythroughs that used to be a $40K animation contract. Quality is uneven; the 2026 builds are good enough for client meetings, not yet good enough for public-bid marketing reels.
What AI still can't do
- Sit through the program meeting. The client telling you their grandmother's kitchen is too small. The unspoken cultural constraints. The handshake. No model attends the discovery session.
- Hold accountability for the seal. The stamp on the drawings is yours. The AI doesn't carry E&O insurance. Code mistakes the model made are still your mistakes.
- Tell the client no. The taste call that says the rendered version they love violates the site easement. That's the architect's job and always will be.
- Walk the site. The grade that's actually two feet off from survey. The neighbor's tree the survey missed. The conditions only a human walking the dirt notices.
The architects losing in 2026 aren't losing to AI. They're losing to other architects who used AI to delete the production hours that were never the design — and reinvested those hours into more time on the brief, more options for the client, and better drawings when the contractor showed up to build.
Try Them Yourself
- 10 AI Writing Tools That Don't Sound Like a Robot — for spec, RFI, and client-email drafts
- AI Tools for Photographers 2026 — for the architectural-photography crossover
- Best AI Tools for Solopreneurs 2026 — for solo-practitioner business ops
- Midjourney vs DALL-E 3 vs Ideogram — pick a concept-image generator
- Architecture category — the full architect toolkit
- Visualization category — for rendering and walkthroughs
- Design category — broader creative tools
- Construction category — for downstream coordination
Start with: Midjourney for concept mood, Veras for sketch-to-render inside your modeler, TestFit for feasibility, Forma for site analysis, Lumion or D5 Render for client-meeting visuals, Hypar and Augmenta for documentation, UpCodes for code review, ChatGPT or Claude for the writing surface. That's the kit. Eight tools the model handles, two seats the architect keeps — the program conversation, and the stamp on the drawings.